Listing Details
- $830,000
- MLS# 699245704
- Type Residential - Single Family
- Status Active
- 5 Bedrooms
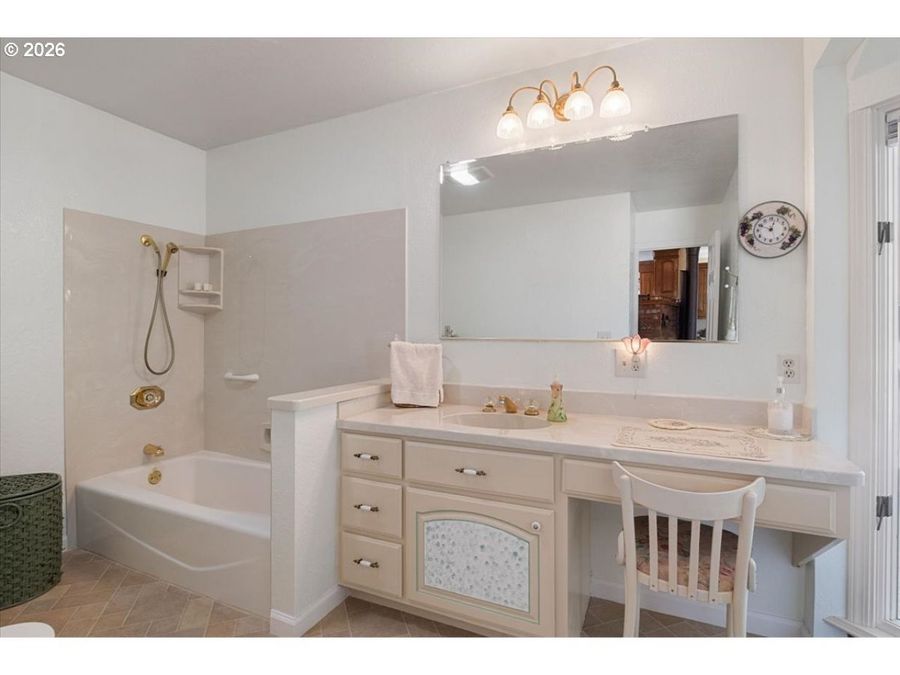
- 4 full 1 partial Bathrooms
- 4,228 Square Feet
- 1.450 acres Lot Size
- 1949 Year Built
Description
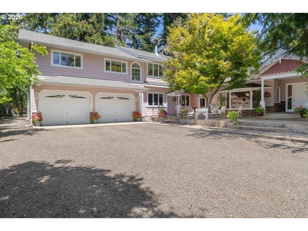
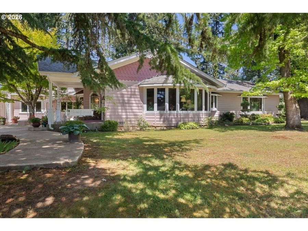
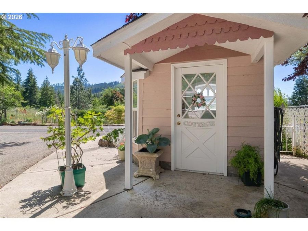
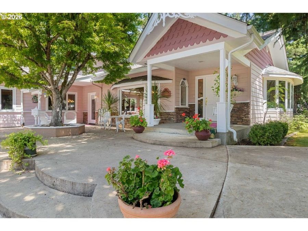
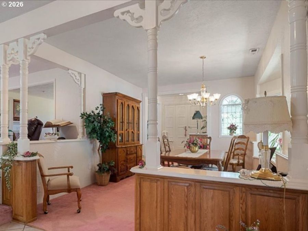
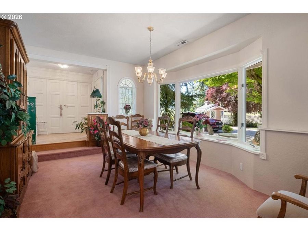
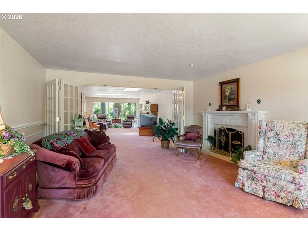
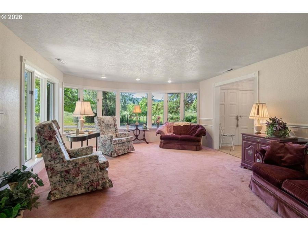
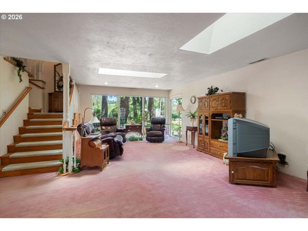
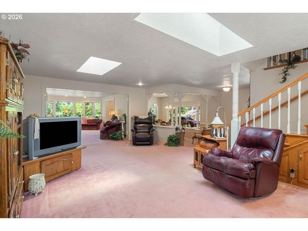
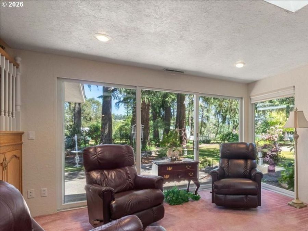
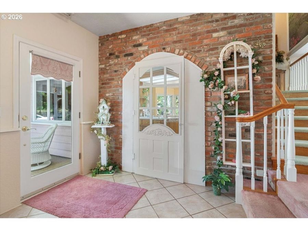
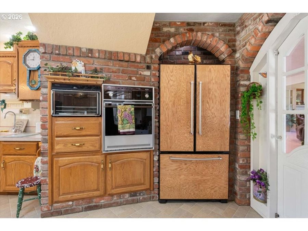
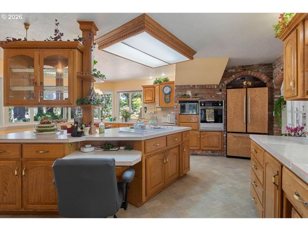
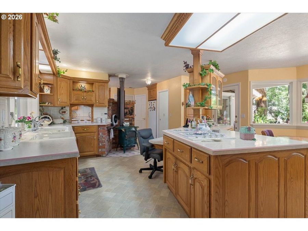
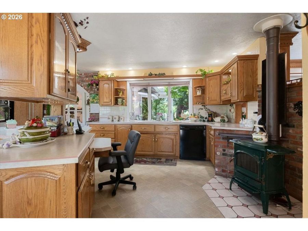
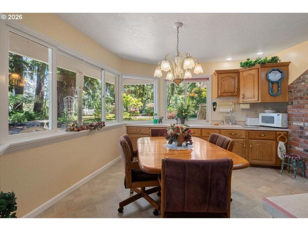
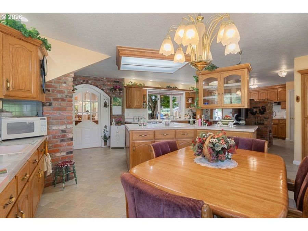
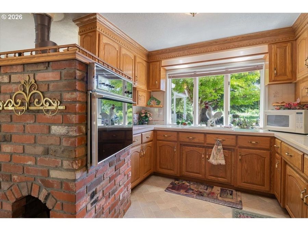
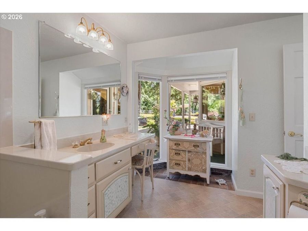
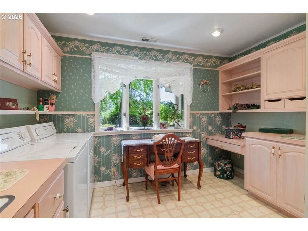
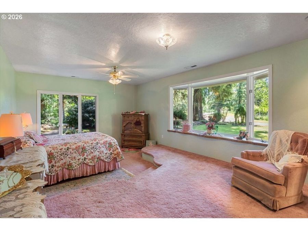
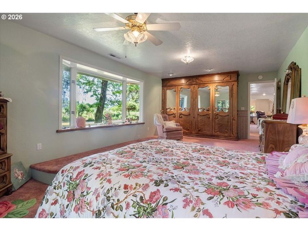
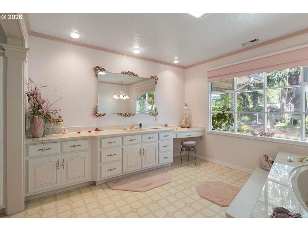
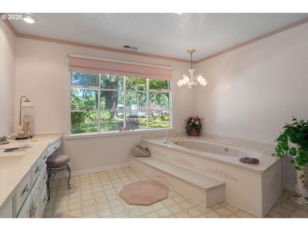
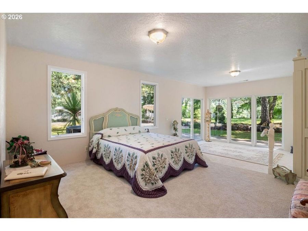
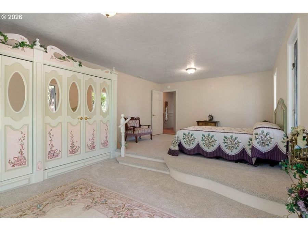
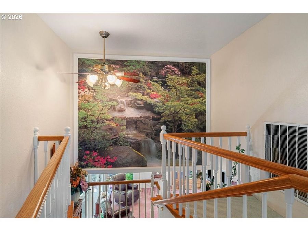
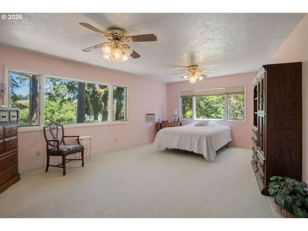
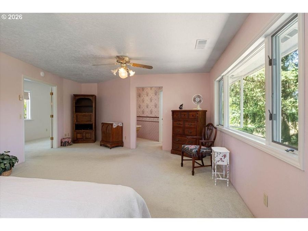
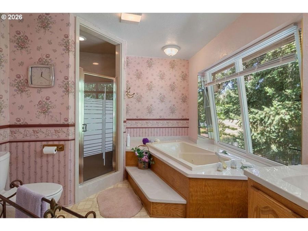
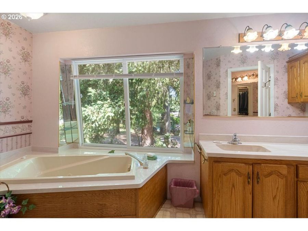
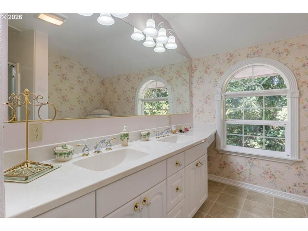
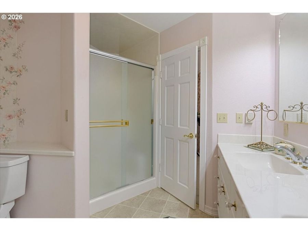
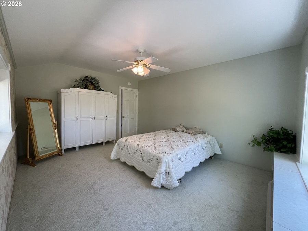
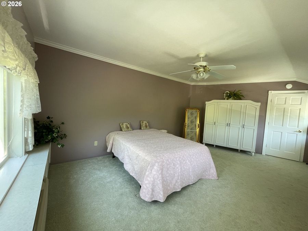
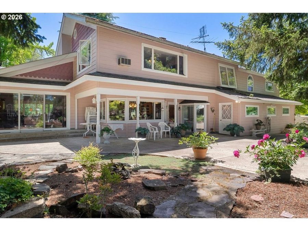
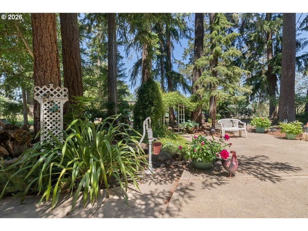
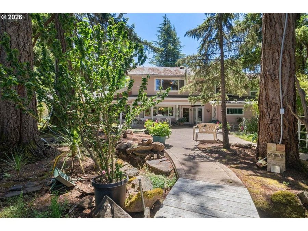
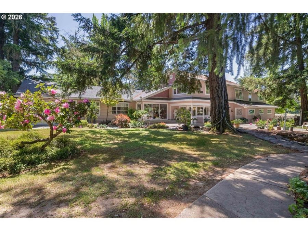
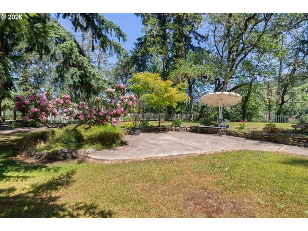
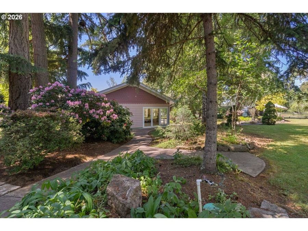
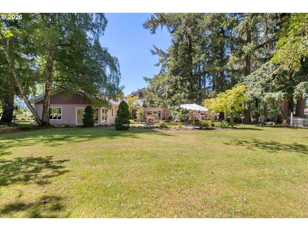
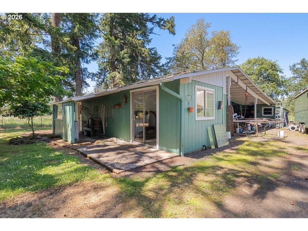
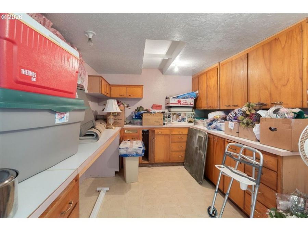
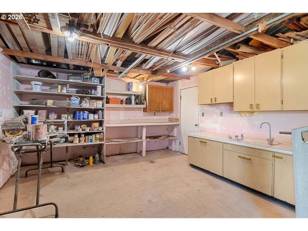
Victorian Dollhouse or French Countryside B&B? You're going to want to see this beauty and decide for yourself! With so many custom finishes, and spacious rooms, this home really brings you in.... It truly is a one of a kind as every inch of this property was thought out by sellers over the years - every plant and path adds to it's charm. Not only does the home have ample storage with 2 functioning kitchens, but the large shop will leave you dreaming up projects year-round with it's wood stove to keep warm. Don't forget to check out that yard; painted perfectly for entertaining and celebrations. Edit: 2 bonus rooms upstairs have closets and...read more
Features
- Central Air, Heat Pump
- Forced Air, GasStove, Heat Pump
- 2.0 Stories
- $3,250 Taxes
- Public Water, Well
- Built in 1949
Gallery
View SlideshowContact the Listing Agent
Disclaimer:
All information deemed reliable but not guaranteed. All properties are subject to prior sale, change or withdrawal. Neither listing broker(s) or information provider(s) shall be responsible for any typographical errors, misinformation, misprints and shall be held totally harmless. Listing(s) information is provided for consumers personal, non-commercial use and may not be used for any purpose other than to identify prospective properties consumers may be interested in purchasing. Information on this site was last updated 09/03/2026. The listing information on this page last changed on 09/03/2026. The data relating to real estate for sale on this website comes in part from the Internet Data Exchange program of Delta Media Group MLS (last updated Thu 09/03/2026 12:02:29 AM EST) or RMLS (last updated Wed 09/02/2026 11:55:29 PM EST) or COAR/MLSCO (last updated Thu 09/03/2026 12:01:22 AM EST). Real estate listings held by brokerage firms other than Bend Premier Real Estate may be marked with the Internet Data Exchange logo and detailed information about those properties will include the name of the listing broker(s) when required by the MLS. All rights reserved.
The content relating to real estate for sale on this web site comes in part from the IDX program of the RMLS of Portland, Oregon. Real estate listings held by other brokerage firms are marked with the RMLS logo, and detailed information about these properties includes the names of the listing brokers. Listing content is copyright © 2026 RMLS, Portland, Oregon. Some properties which appear for sale on this web site may subsequently have sold or may no longer be available.
Privacy Policy / DMCA Notice / ADA Accessibility


The content relating to real estate for sale on this web site comes in part from the IDX program of the RMLS of Portland, Oregon. Real estate listings held by other brokerage firms are marked with the RMLS logo, and detailed information about these properties includes the names of the listing brokers. Listing content is copyright © 2026 RMLS, Portland, Oregon. Some properties which appear for sale on this web site may subsequently have sold or may no longer be available.
Privacy Policy / DMCA Notice / ADA Accessibility

This site is hosted, designed and copyright
© 1994 - 2026 by
Delta Media Group, Inc. -- Patent Pending --