Listing Details
- $895,000
- MLS# 796761966
- Type Residential - Single Family
- Status Active
- 3 Bedrooms
- 2 full Bathrooms
- 1,700 Square Feet
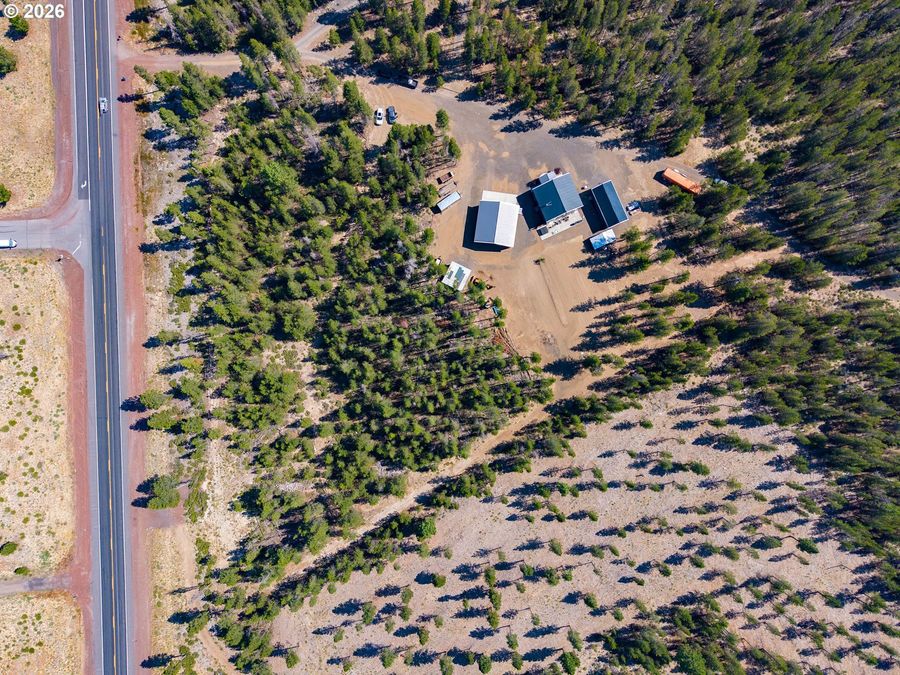
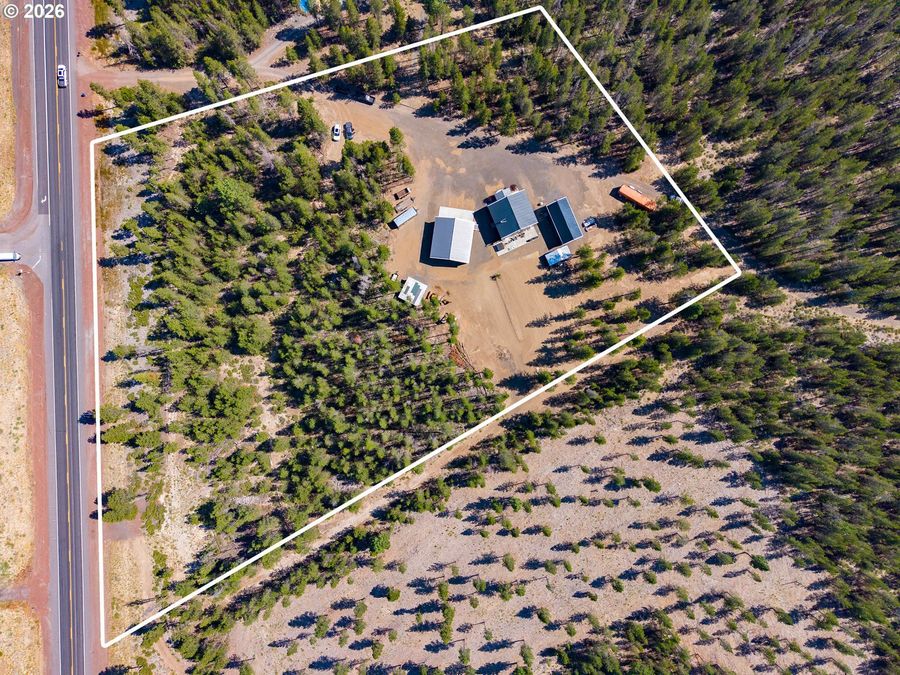
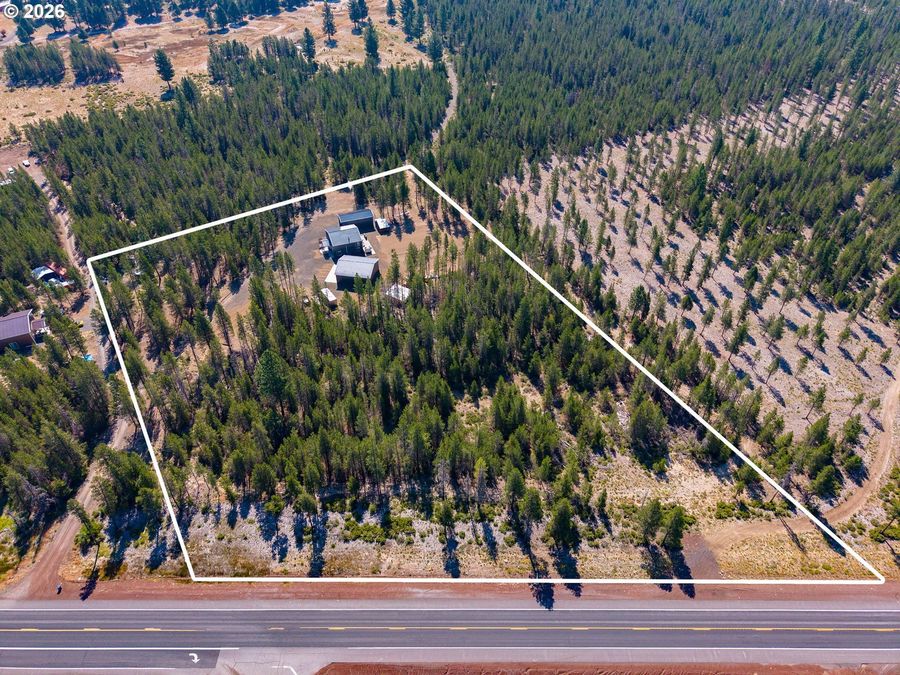
- 5.000 acres Lot Size
- 2021 Year Built
Description
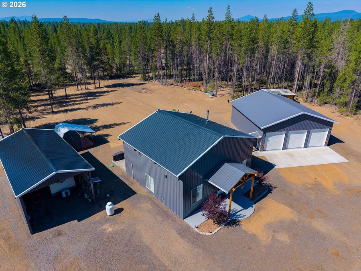
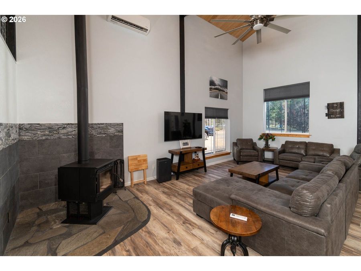
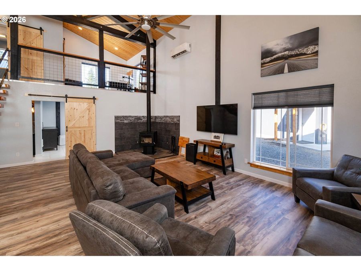
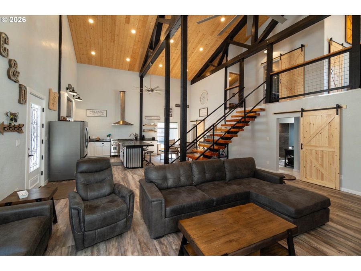
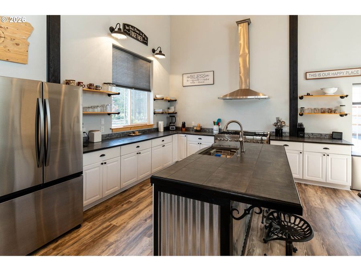
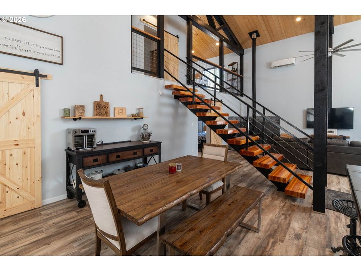
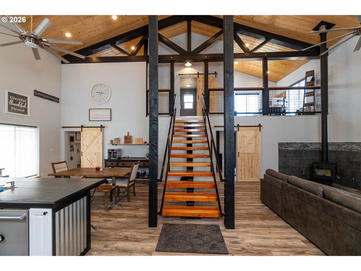
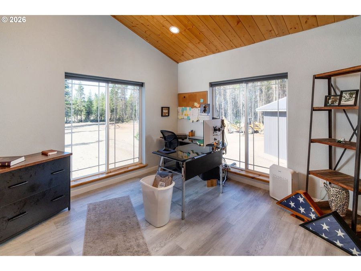
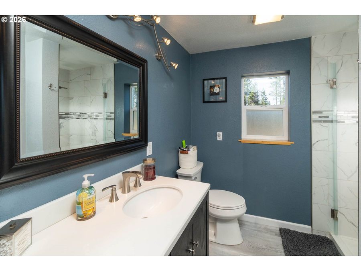
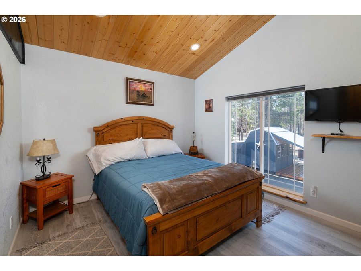
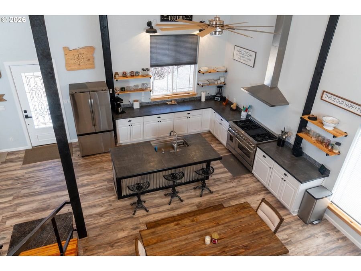
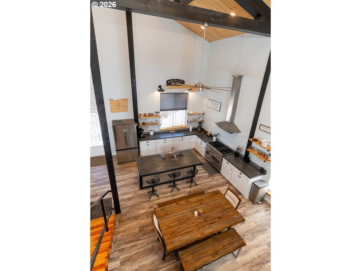
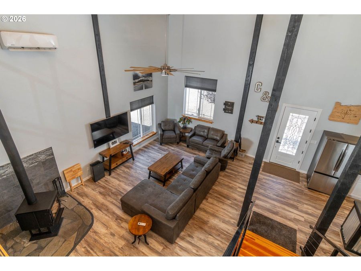
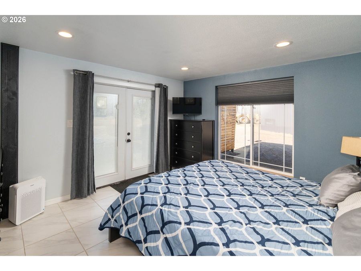
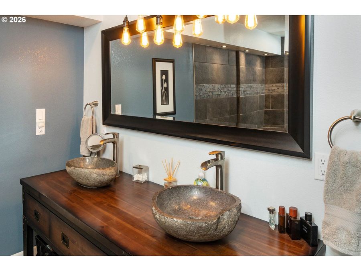
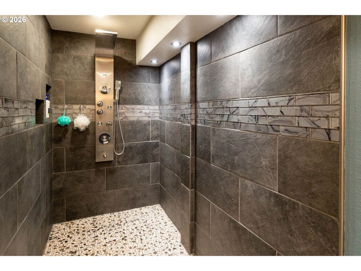
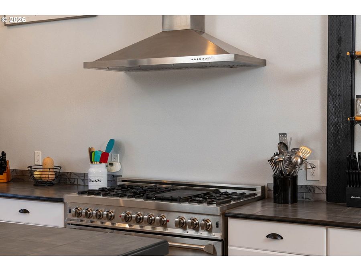
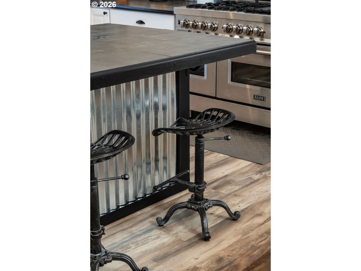
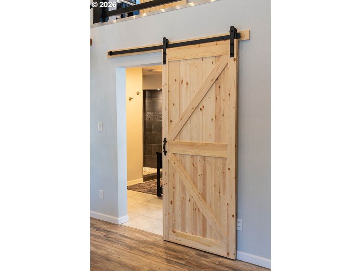
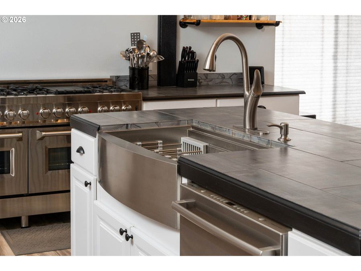
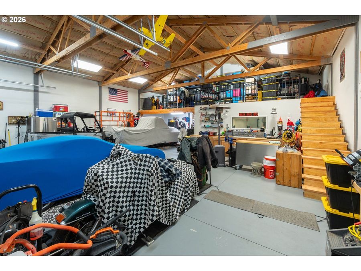
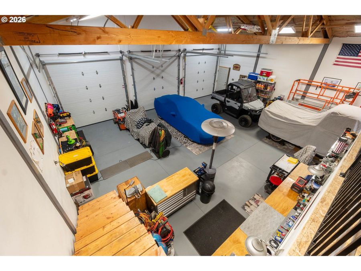
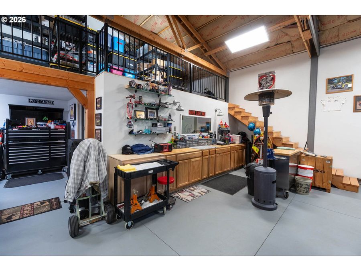
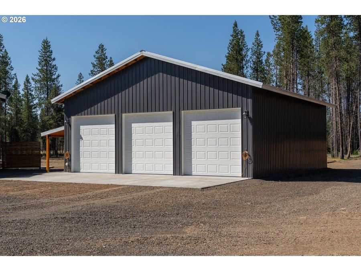
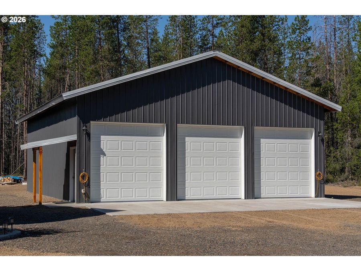
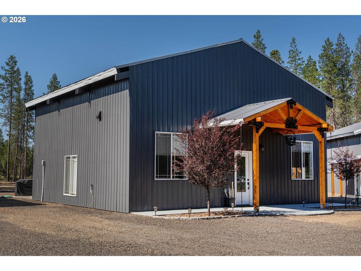
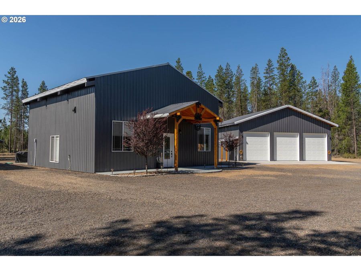
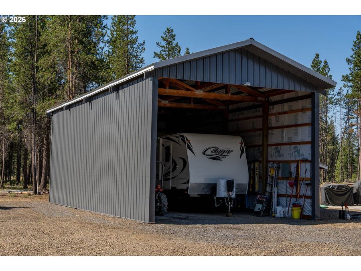
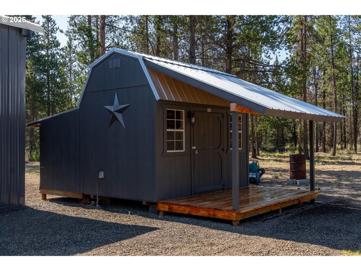
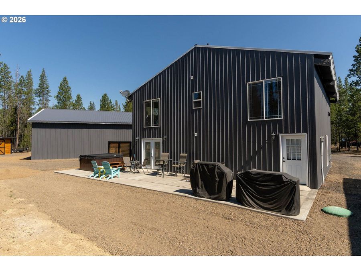
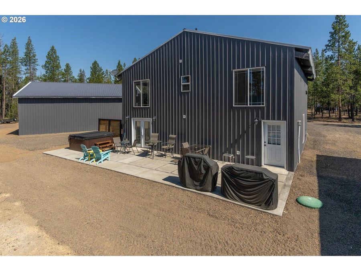
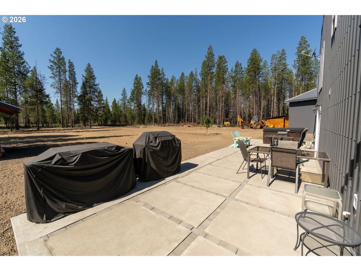
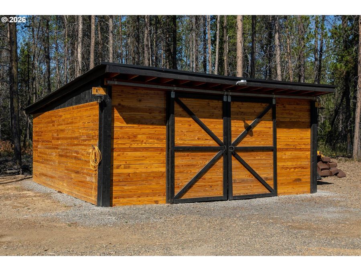
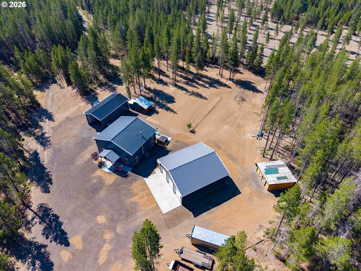
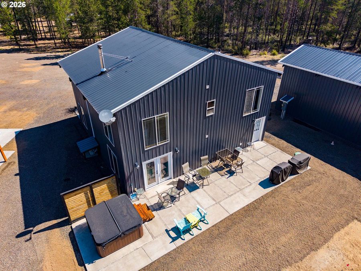
Stunning 1,700 sq ft barndominium on 5 acres blending industrial modern design with country living. The home features a chef's kitchen with metal and white cabinets, tile contertops, and a 48-inch propane range with 6 burners and dual ovens. A handcrafted metal staricase leads to a loft area with an enclosed bedroom and office space or potential third bedroom. The primary suite is on the main floor behind sliding barn doors and features a 4x6 fully tiled ADA-accessible walk-in shower. Additional barn doors, a wood stove, laminate flooring, and 18x18 tile accents complete the interior. The massive 40x36 shop offers three 10-ft bay doors, an...read more
Features
- Other
- 1 Fireplace
- Ductless, Wood Stove
- 2.0 Stories
- $2,947 Taxes
- Well
- Built in 2021
Gallery
View SlideshowContact the Listing Agent
Disclaimer:
All information deemed reliable but not guaranteed. All properties are subject to prior sale, change or withdrawal. Neither listing broker(s) or information provider(s) shall be responsible for any typographical errors, misinformation, misprints and shall be held totally harmless. Listing(s) information is provided for consumers personal, non-commercial use and may not be used for any purpose other than to identify prospective properties consumers may be interested in purchasing. Information on this site was last updated 07/18/2026. The listing information on this page last changed on 07/18/2026. The data relating to real estate for sale on this website comes in part from the Internet Data Exchange program of Delta Media Group MLS (last updated Sat 07/18/2026 12:05:32 AM EST) or RMLS (last updated Sat 07/18/2026 12:02:30 AM EST) or COAR/MLSCO (last updated Sat 07/18/2026 12:01:28 AM EST). Real estate listings held by brokerage firms other than Bend Premier Real Estate may be marked with the Internet Data Exchange logo and detailed information about those properties will include the name of the listing broker(s) when required by the MLS. All rights reserved.
The content relating to real estate for sale on this web site comes in part from the IDX program of the RMLS of Portland, Oregon. Real estate listings held by other brokerage firms are marked with the RMLS logo, and detailed information about these properties includes the names of the listing brokers. Listing content is copyright © 2026 RMLS, Portland, Oregon. Some properties which appear for sale on this web site may subsequently have sold or may no longer be available.
Privacy Policy / DMCA Notice / ADA Accessibility


The content relating to real estate for sale on this web site comes in part from the IDX program of the RMLS of Portland, Oregon. Real estate listings held by other brokerage firms are marked with the RMLS logo, and detailed information about these properties includes the names of the listing brokers. Listing content is copyright © 2026 RMLS, Portland, Oregon. Some properties which appear for sale on this web site may subsequently have sold or may no longer be available.
Privacy Policy / DMCA Notice / ADA Accessibility

This site is hosted, designed and copyright
© 1994 - 2026 by
Delta Media Group, Inc. -- Patent Pending --