Listing Details
- $2,300,000
- MLS# 603344021
- Type Residential - Single Family
- Status Active
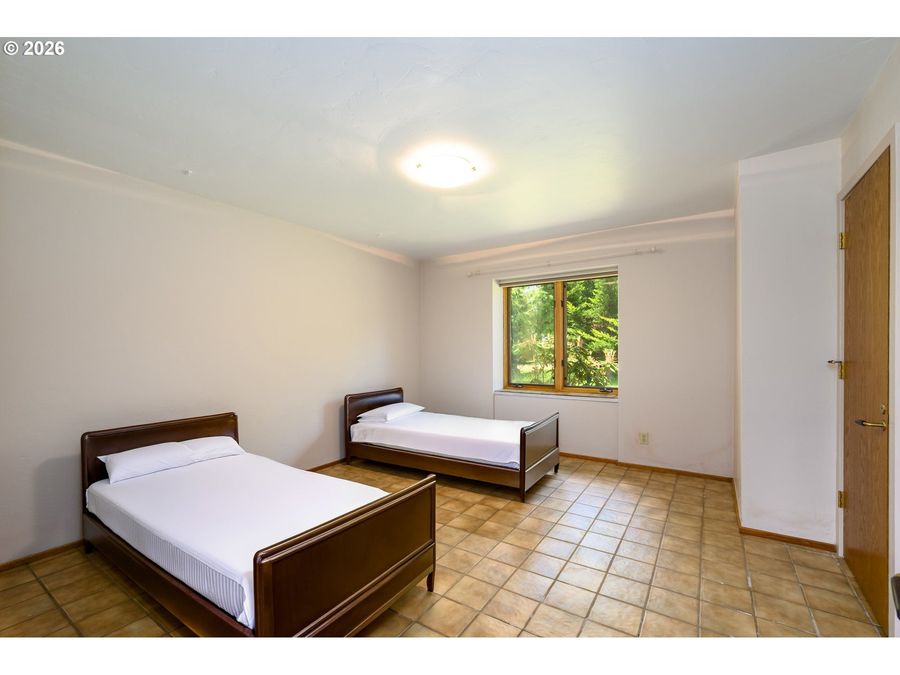
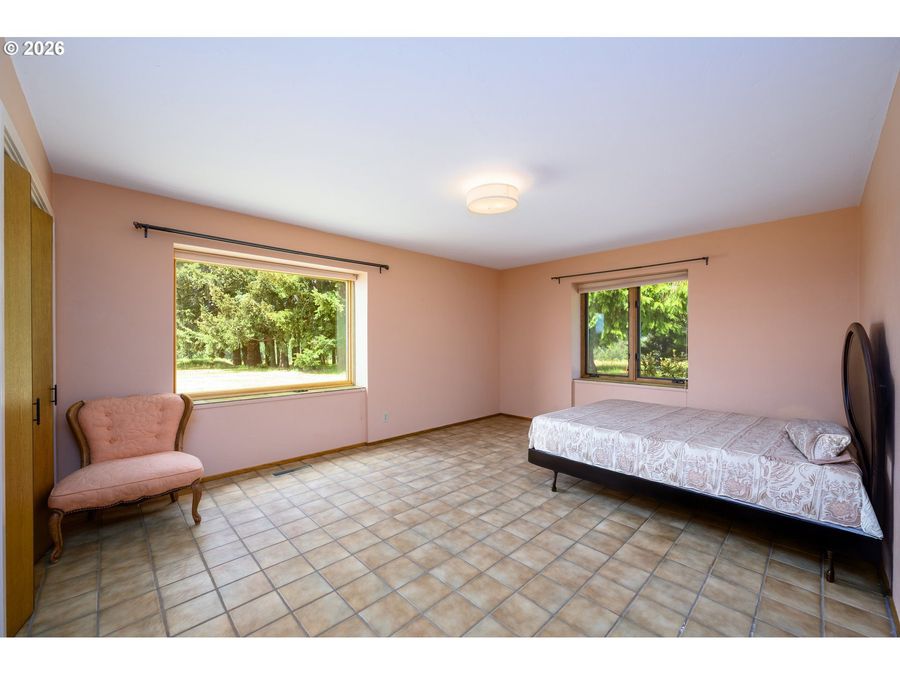
- 5 Bedrooms
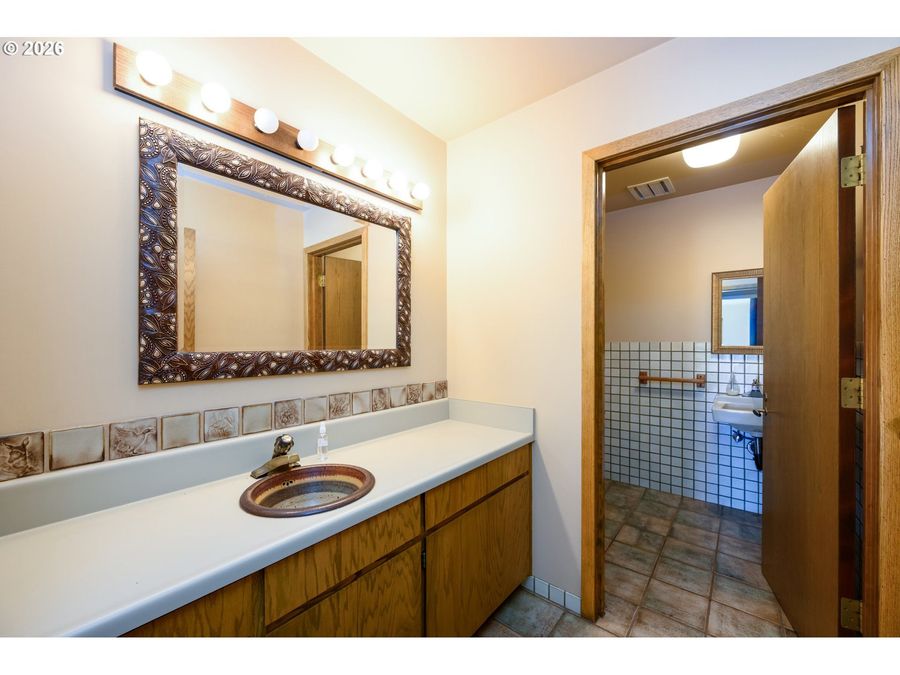
- 3 full 1 partial Bathrooms
- 6,742 Square Feet
- 90.800 acres Lot Size
- 1987 Year Built
Description
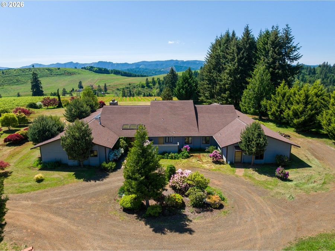
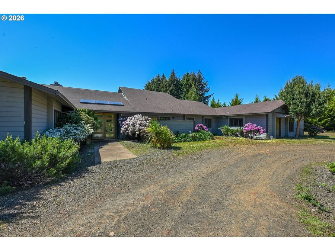
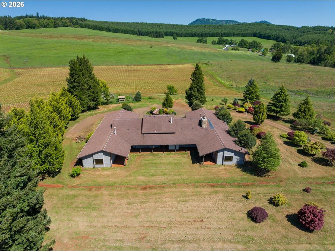
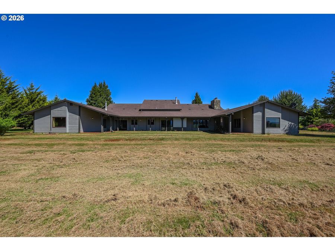
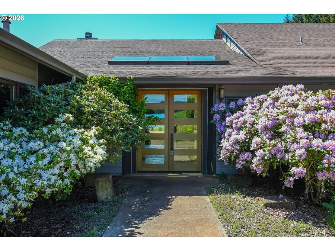
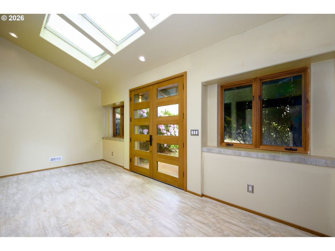
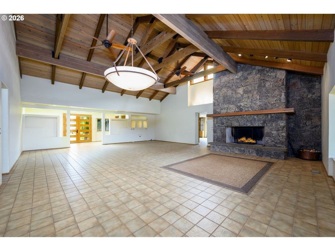
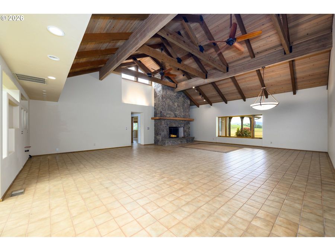
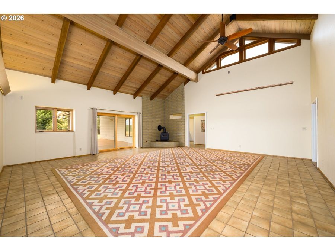
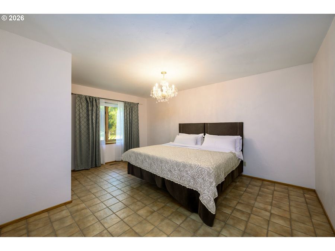
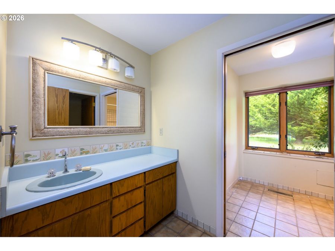
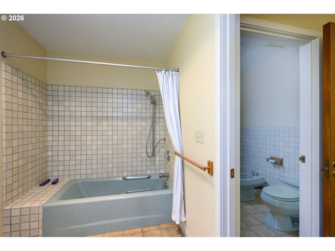
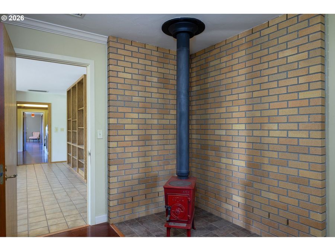
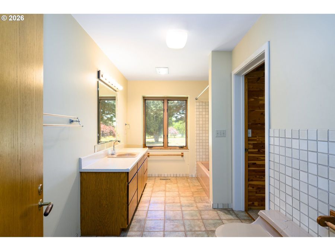
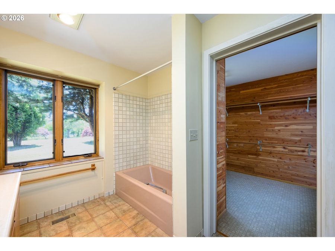
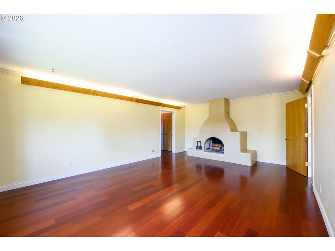
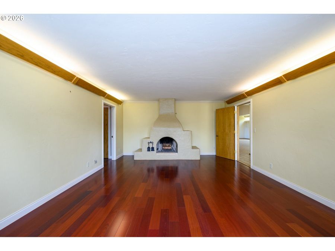
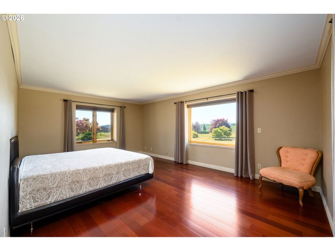
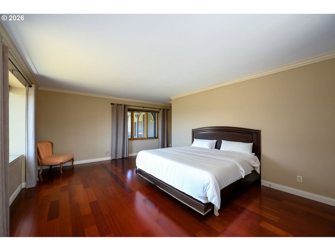
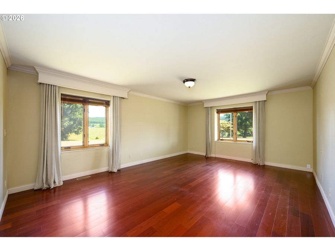
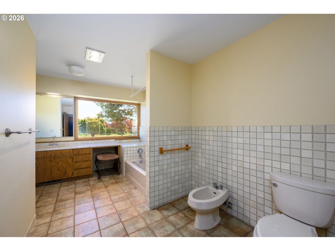
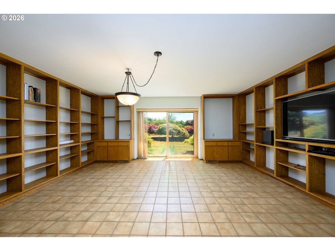
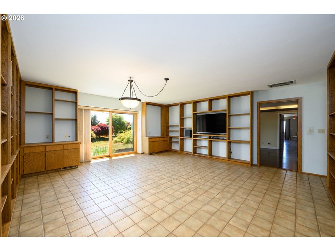
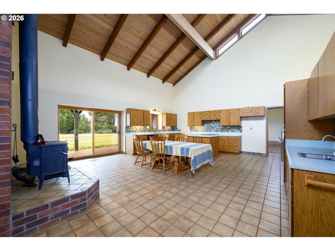
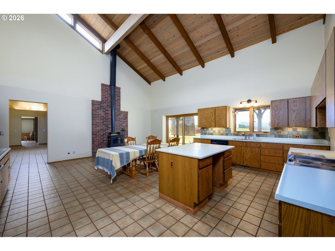
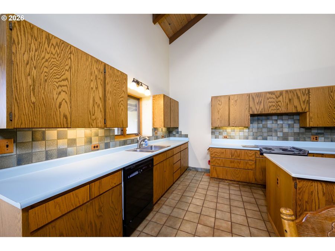
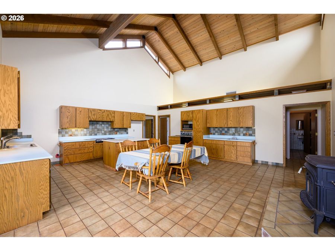
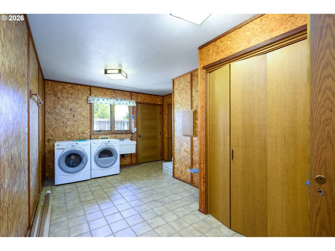
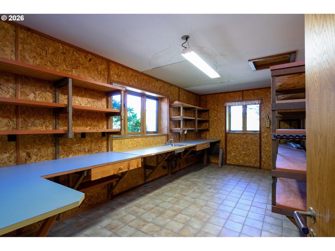
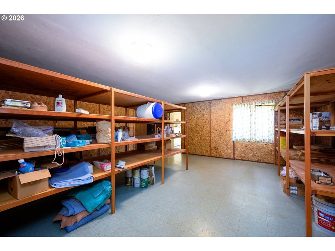
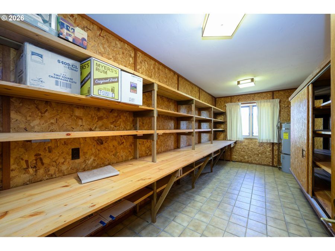
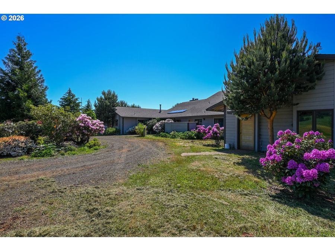
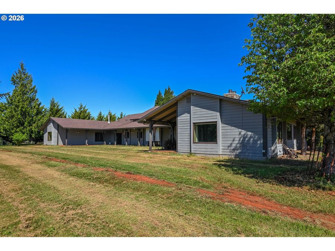
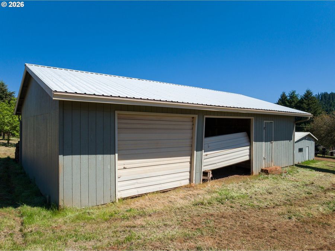
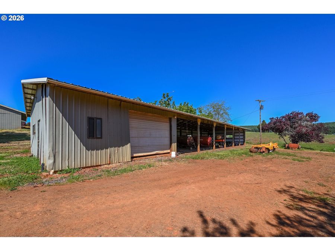
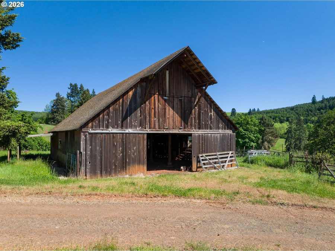
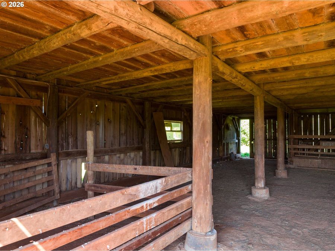
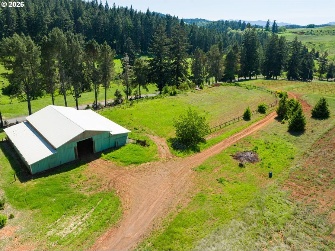
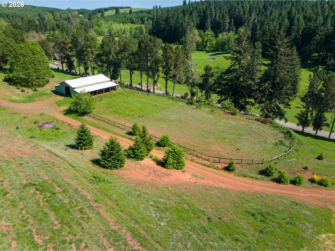
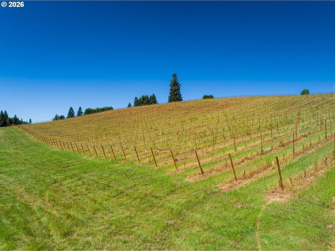
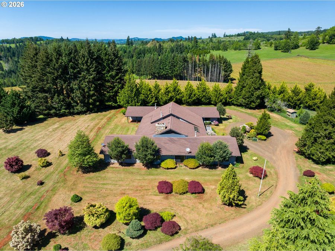
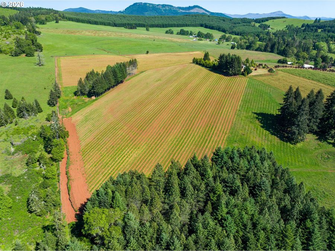
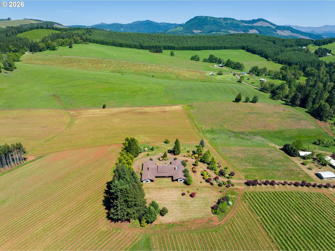
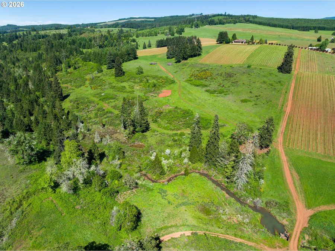
1488 Red Hill Rd offers a once-in-a-lifetime opportunity to own far more than just a property - it's a lifestyle rooted in beauty, agriculture, hospitality, and endless potential. Set against breathtaking mountain, valley, and vineyard views, this remarkable estate captures the very essence of Southern Oregon wine country living. The timeless single-level custom home spans an impressive 6,180 square feet and is ready for your personal touches and vision. Designed for entertaining and comfortable living alike, the home features soaring beamed ceilings in the grand great room and dining area, stunning stone fireplaces, and windows that frame...read more
Gallery
View SlideshowContact the Listing Agent
Disclaimer:
All information deemed reliable but not guaranteed. All properties are subject to prior sale, change or withdrawal. Neither listing broker(s) or information provider(s) shall be responsible for any typographical errors, misinformation, misprints and shall be held totally harmless. Listing(s) information is provided for consumers personal, non-commercial use and may not be used for any purpose other than to identify prospective properties consumers may be interested in purchasing. Information on this site was last updated 09/03/2026. The listing information on this page last changed on 09/03/2026. The data relating to real estate for sale on this website comes in part from the Internet Data Exchange program of Delta Media Group MLS (last updated Thu 09/03/2026 12:02:29 AM EST) or RMLS (last updated Wed 09/02/2026 11:55:29 PM EST) or COAR/MLSCO (last updated Thu 09/03/2026 12:01:22 AM EST). Real estate listings held by brokerage firms other than Bend Premier Real Estate may be marked with the Internet Data Exchange logo and detailed information about those properties will include the name of the listing broker(s) when required by the MLS. All rights reserved.
The content relating to real estate for sale on this web site comes in part from the IDX program of the RMLS of Portland, Oregon. Real estate listings held by other brokerage firms are marked with the RMLS logo, and detailed information about these properties includes the names of the listing brokers. Listing content is copyright © 2026 RMLS, Portland, Oregon. Some properties which appear for sale on this web site may subsequently have sold or may no longer be available.
Privacy Policy / DMCA Notice / ADA Accessibility


The content relating to real estate for sale on this web site comes in part from the IDX program of the RMLS of Portland, Oregon. Real estate listings held by other brokerage firms are marked with the RMLS logo, and detailed information about these properties includes the names of the listing brokers. Listing content is copyright © 2026 RMLS, Portland, Oregon. Some properties which appear for sale on this web site may subsequently have sold or may no longer be available.
Privacy Policy / DMCA Notice / ADA Accessibility

This site is hosted, designed and copyright
© 1994 - 2026 by
Delta Media Group, Inc. -- Patent Pending --