Listing Details
- $485,000
- MLS# 220226621
- Type Residential - Single Family
- Status Active
- 3 Bedrooms
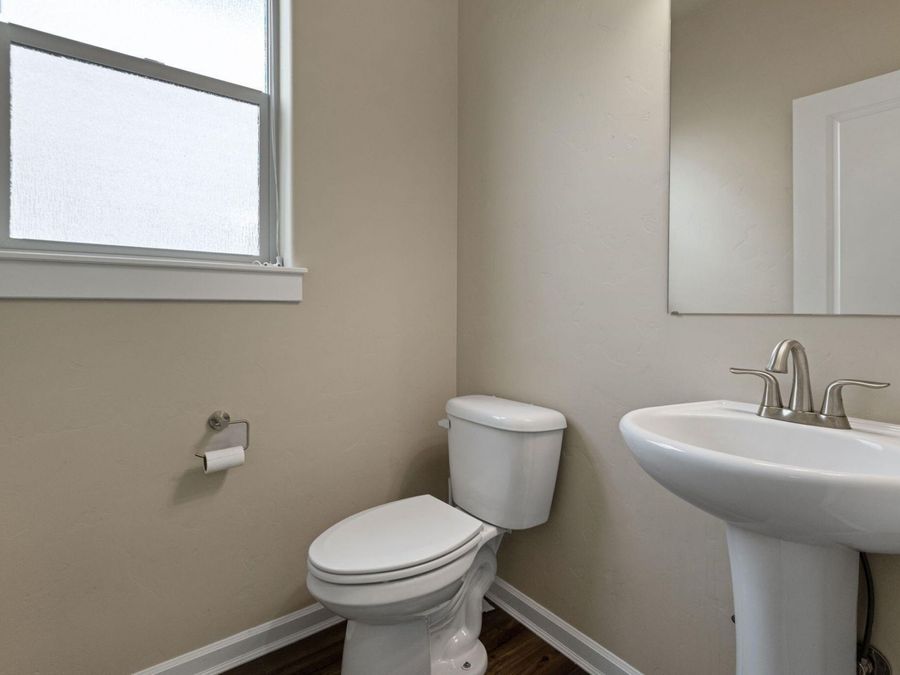
- 2 full 1 partial Bathrooms
- 1,638 Square Feet
- 0.090 acres Lot Size
- 2015 Year Built
Description
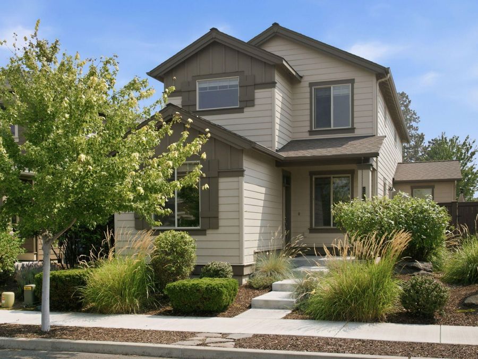
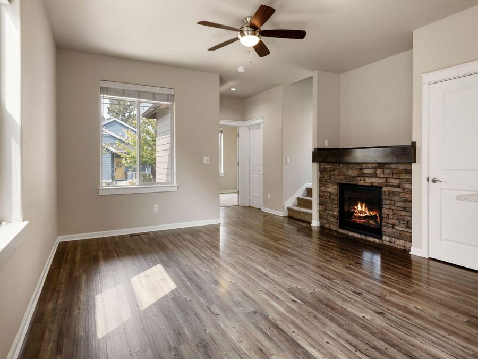
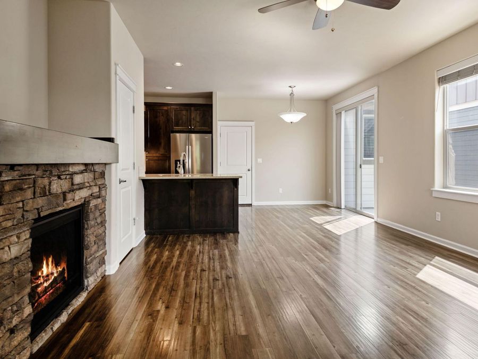
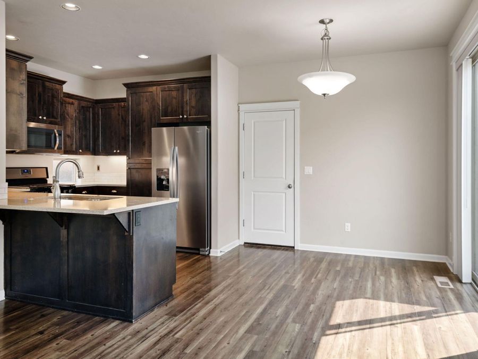
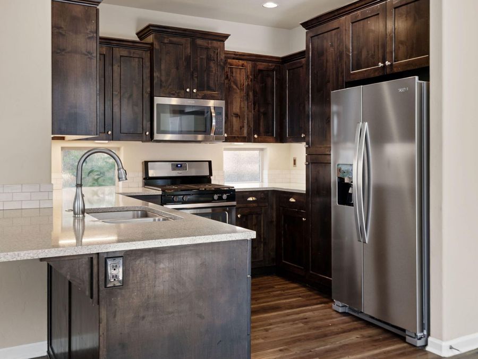
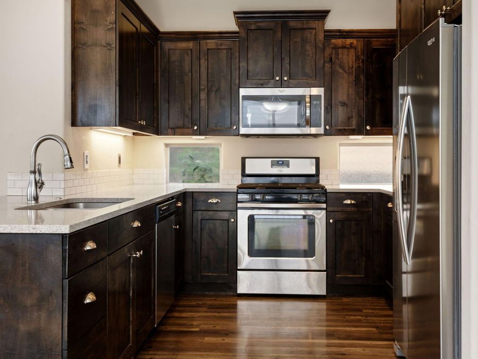
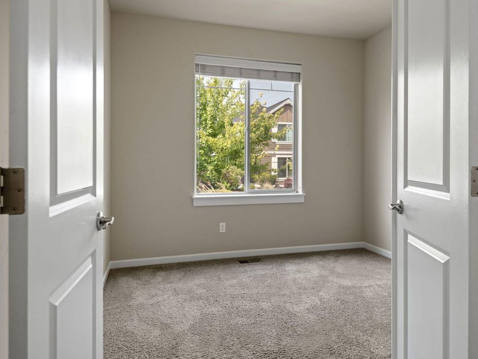
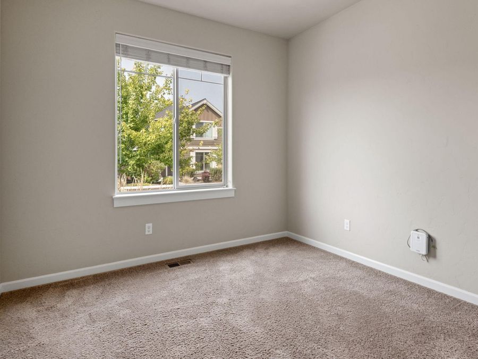
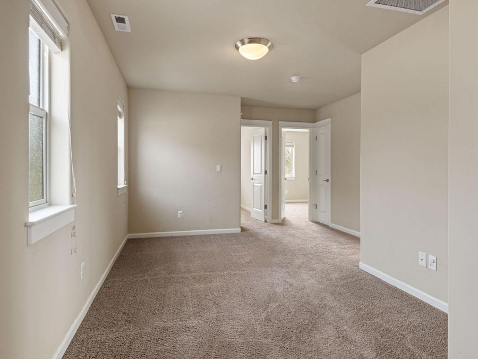
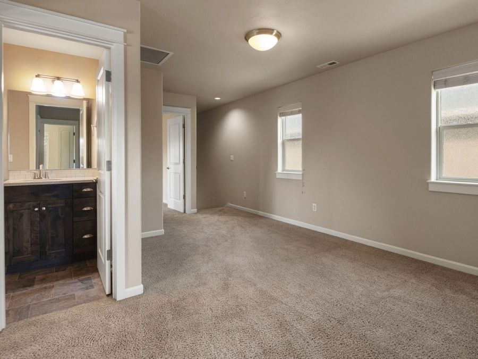
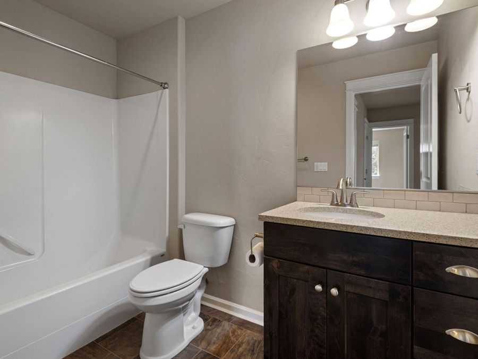
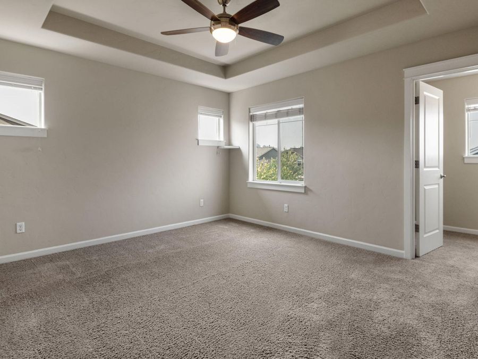
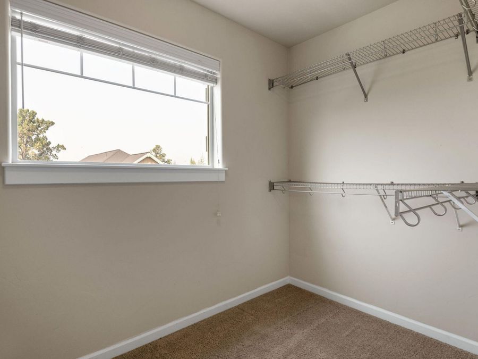
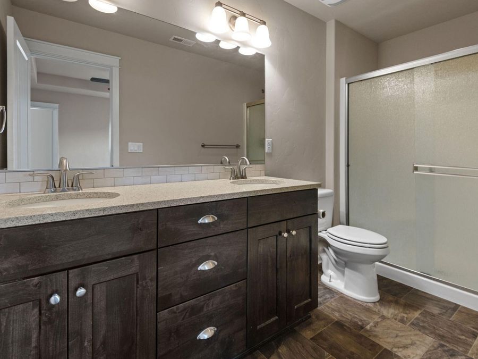
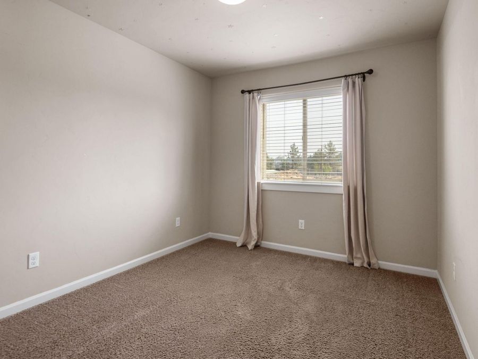
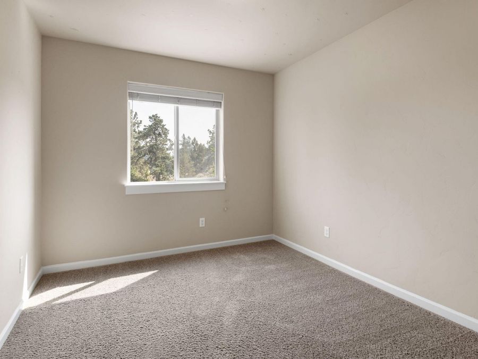
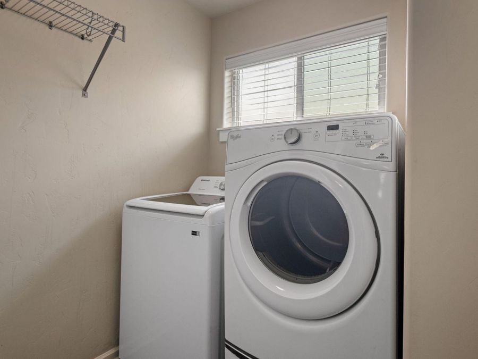
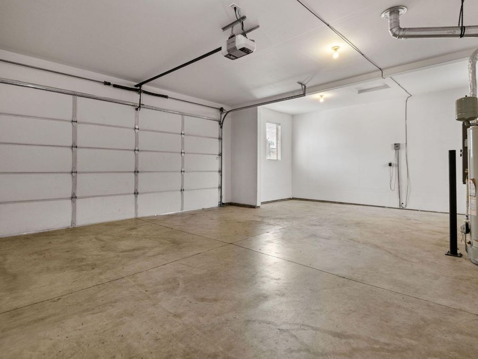
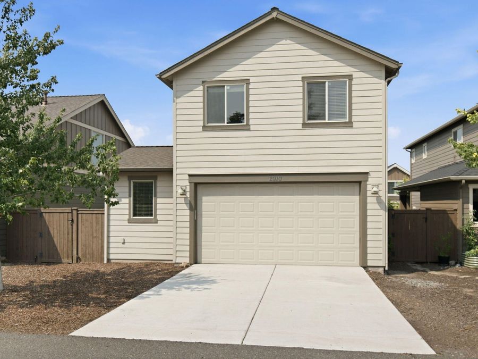
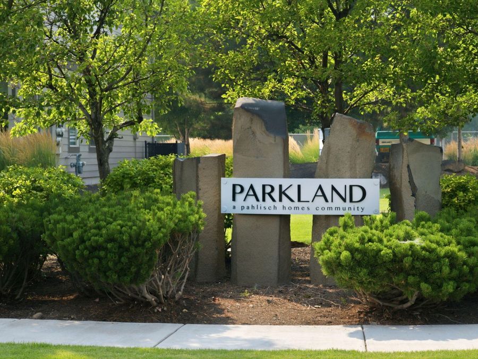
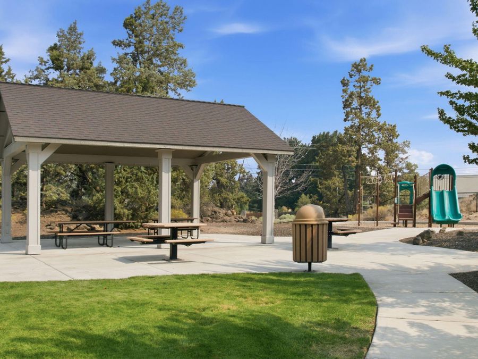
This Redmond home sits in Parkland, a Pahlisch Homes community built around open spaces and community parks. Step inside and youre in one big room, cooking, eating and sitting all together. Wood laminate floors carry through the whole main level. The kitchen has stainless appliances, shaker cabinets, under cabinet lighting, quartz counters and a gas range. A gas fireplace warms the great room. A private den with double doors gives you a spot to shut the door and focus. Upstairs, a bonus room sits between the three bedrooms, good for a playroom or a gym. The primary suite has a big walk-in closet with its own window, plus a bath with double...read more
Features
- Central Air, Heat Pump
- Forced Air, Natural Gas
- 2.0 Stories
- $3,538 Taxes
- Built in 2015
Gallery
View SlideshowContact the Listing Agent
Disclaimer:
All information deemed reliable but not guaranteed. All properties are subject to prior sale, change or withdrawal. Neither listing broker(s) or information provider(s) shall be responsible for any typographical errors, misinformation, misprints and shall be held totally harmless. Listing(s) information is provided for consumers personal, non-commercial use and may not be used for any purpose other than to identify prospective properties consumers may be interested in purchasing. Information on this site was last updated 09/03/2026. The listing information on this page last changed on 09/03/2026. The data relating to real estate for sale on this website comes in part from the Internet Data Exchange program of Delta Media Group MLS (last updated Thu 09/03/2026 12:02:29 AM EST) or RMLS (last updated Wed 09/02/2026 11:55:29 PM EST) or COAR/MLSCO (last updated Thu 09/03/2026 12:01:22 AM EST). Real estate listings held by brokerage firms other than Bend Premier Real Estate may be marked with the Internet Data Exchange logo and detailed information about those properties will include the name of the listing broker(s) when required by the MLS. All rights reserved.
© 2020 Oregon Datashare (KCAR | MLSCO | SOMLS). All rights reserved. The data relating to real estate for sale on this web site comes in part from the Internet Data Exchange Program of the Oregon Datashare. Real estate listings held by IDX Brokerage firms other than (insert company name) are marked with the Internet Data Exchange logo or the Internet Data Exchange thumbnail logo and detailed information about them includes the name of the listing Brokers. Information provided is for consumers' personal, non-commercial use and may not be used for any purpose other than to identify prospective properties the viewer may be interested in purchasing. The consumer will not copy, retransmit nor redistribute any of the content from this website. Information provided is deemed reliable, but not guaranteed.
Privacy Policy / DMCA Notice / ADA Accessibility


© 2020 Oregon Datashare (KCAR | MLSCO | SOMLS). All rights reserved. The data relating to real estate for sale on this web site comes in part from the Internet Data Exchange Program of the Oregon Datashare. Real estate listings held by IDX Brokerage firms other than (insert company name) are marked with the Internet Data Exchange logo or the Internet Data Exchange thumbnail logo and detailed information about them includes the name of the listing Brokers. Information provided is for consumers' personal, non-commercial use and may not be used for any purpose other than to identify prospective properties the viewer may be interested in purchasing. The consumer will not copy, retransmit nor redistribute any of the content from this website. Information provided is deemed reliable, but not guaranteed.
Privacy Policy / DMCA Notice / ADA Accessibility

This site is hosted, designed and copyright
© 1994 - 2026 by
Delta Media Group, Inc. -- Patent Pending --