Listing Details
- $719,900
- MLS# 184174962
- Type Residential - Single Family
- Status Active
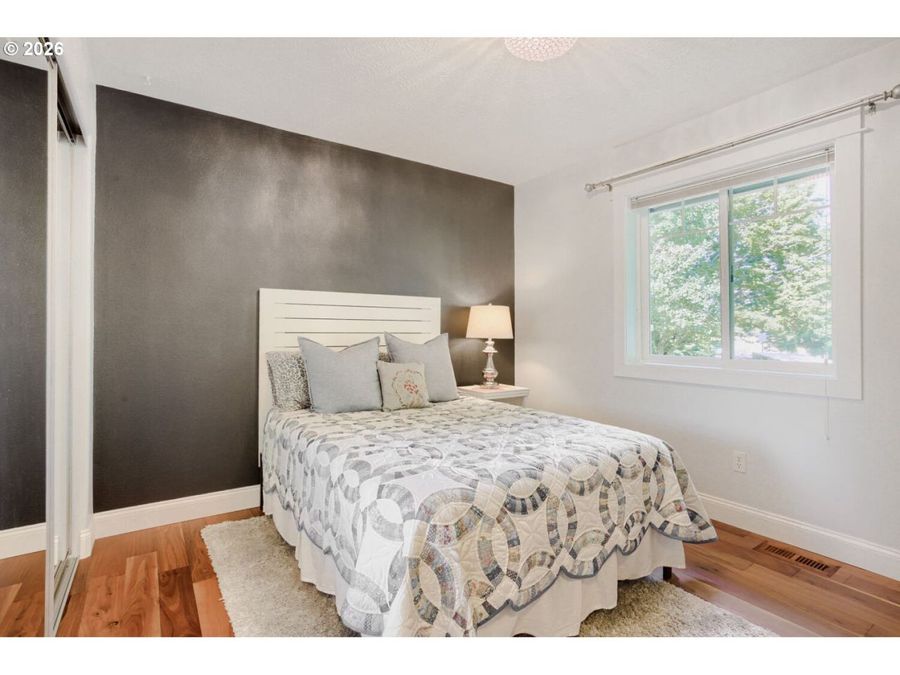
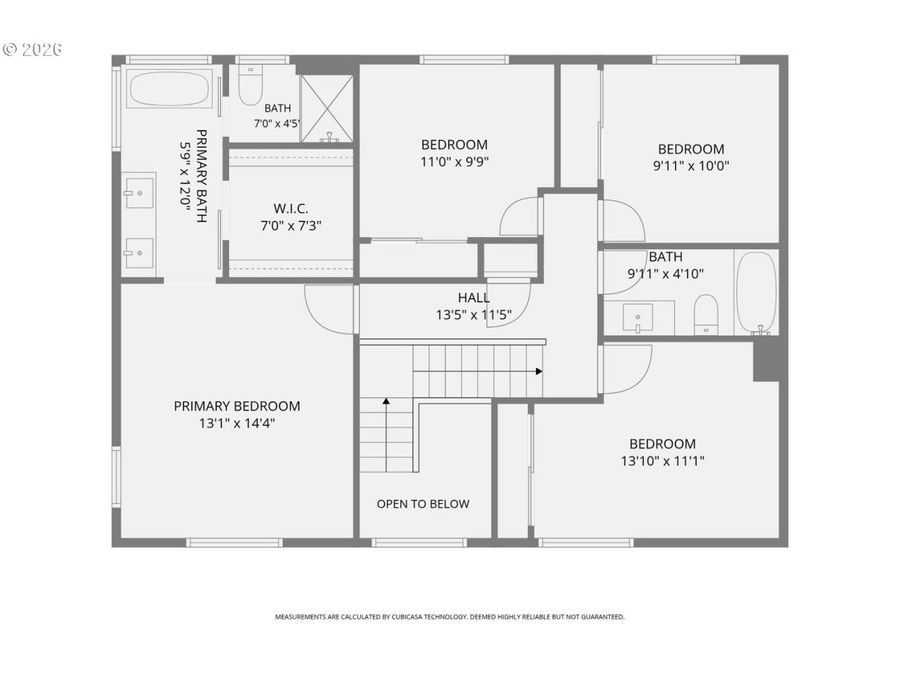
- 4 Bedrooms
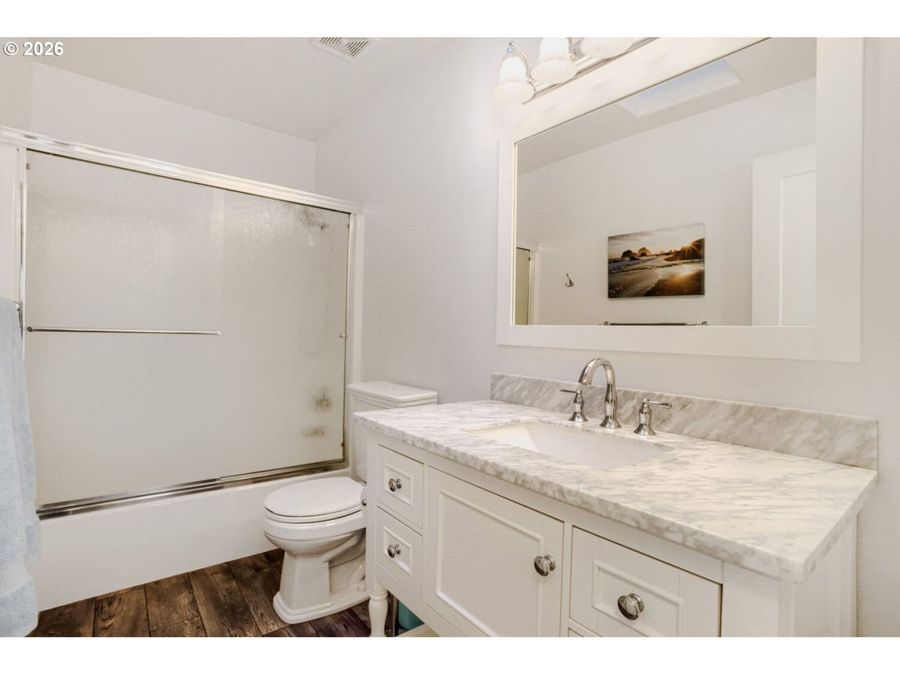
- 2 full 1 partial Bathrooms
- 2,523 Square Feet
- 0.230 acres Lot Size
- 1995 Year Built
Description
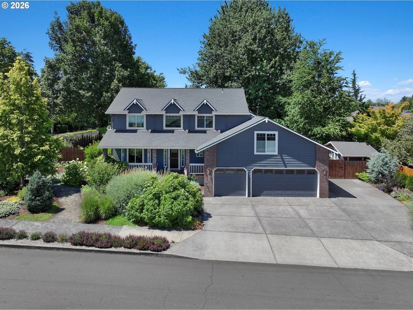
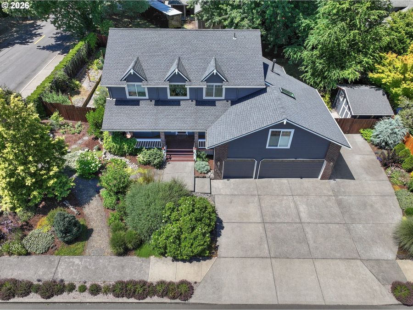
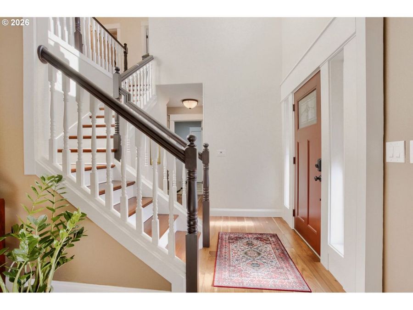
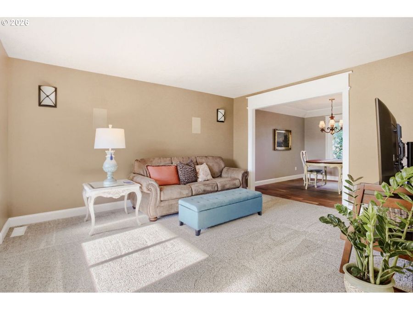
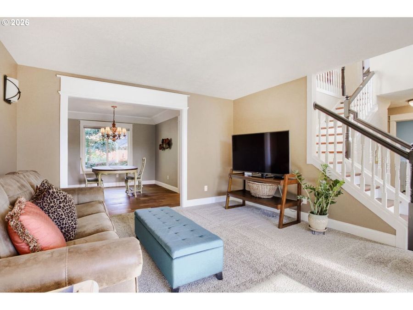
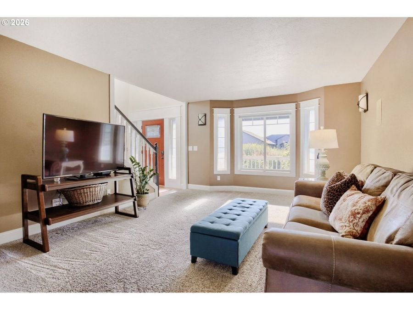
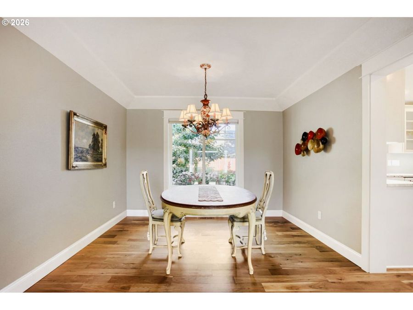
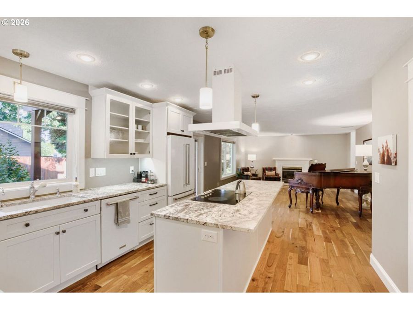
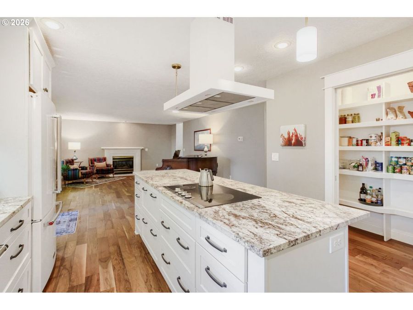
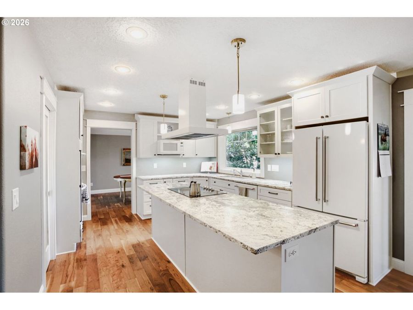
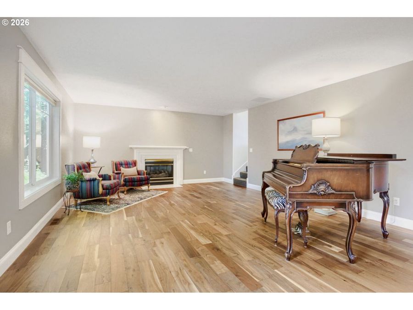
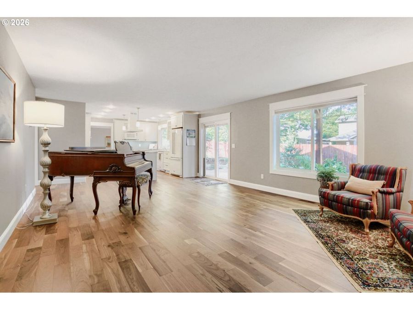
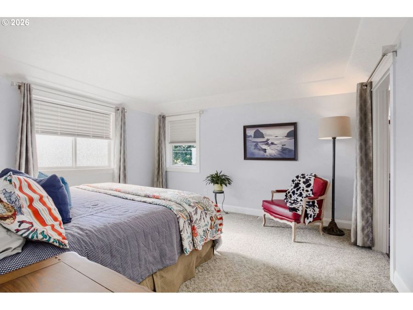
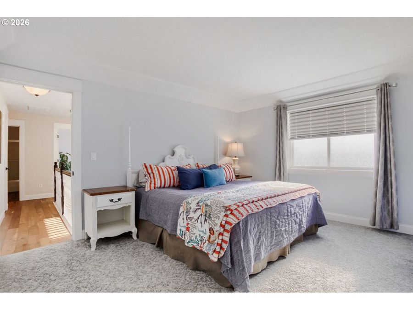
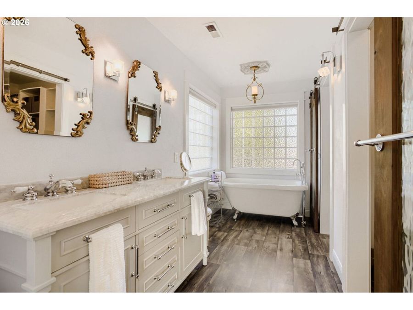
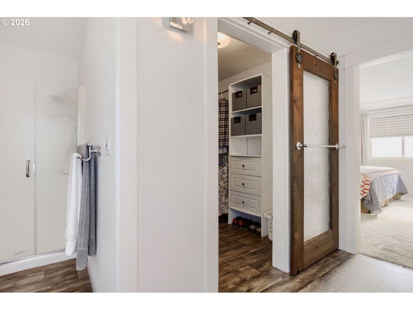
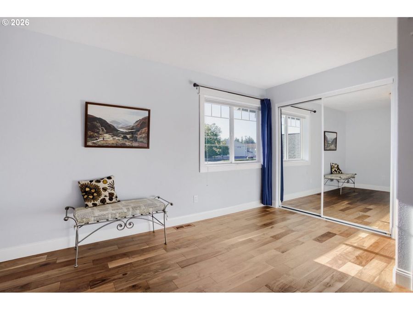
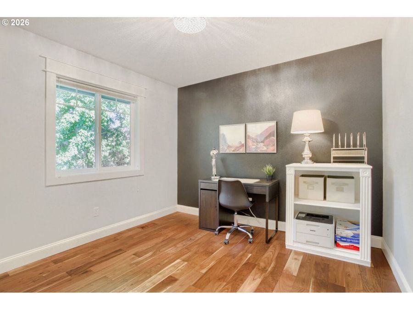
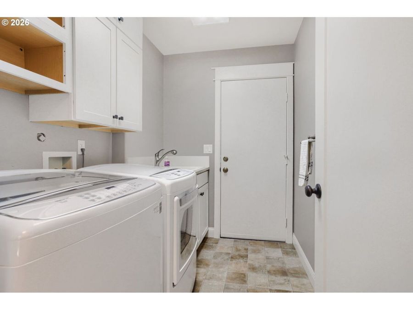
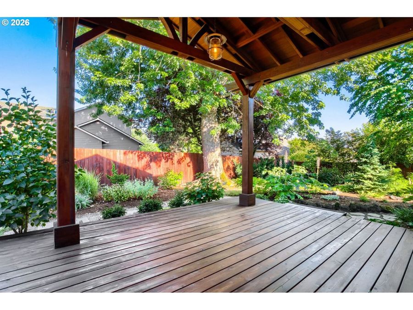
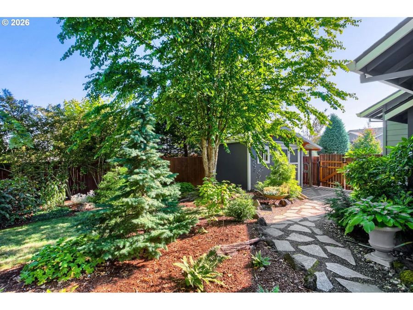
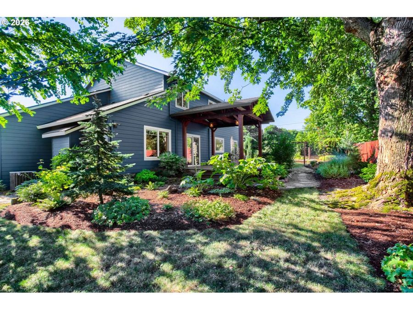
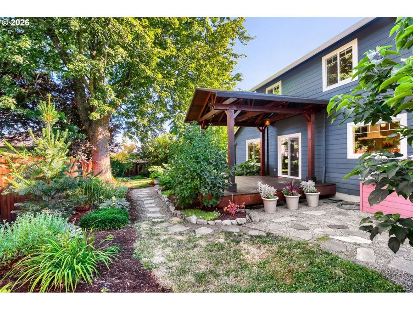
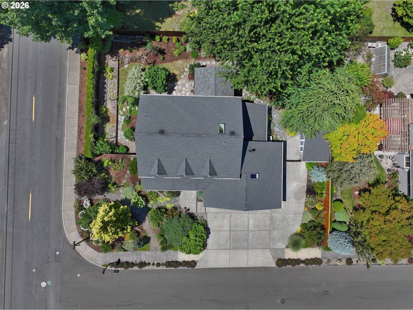
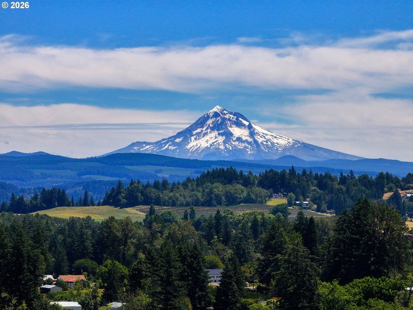
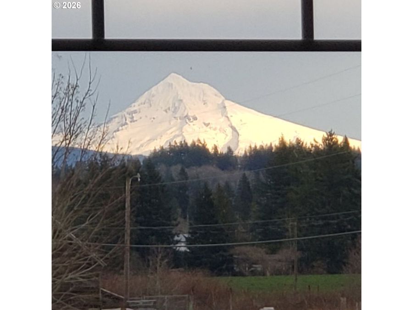
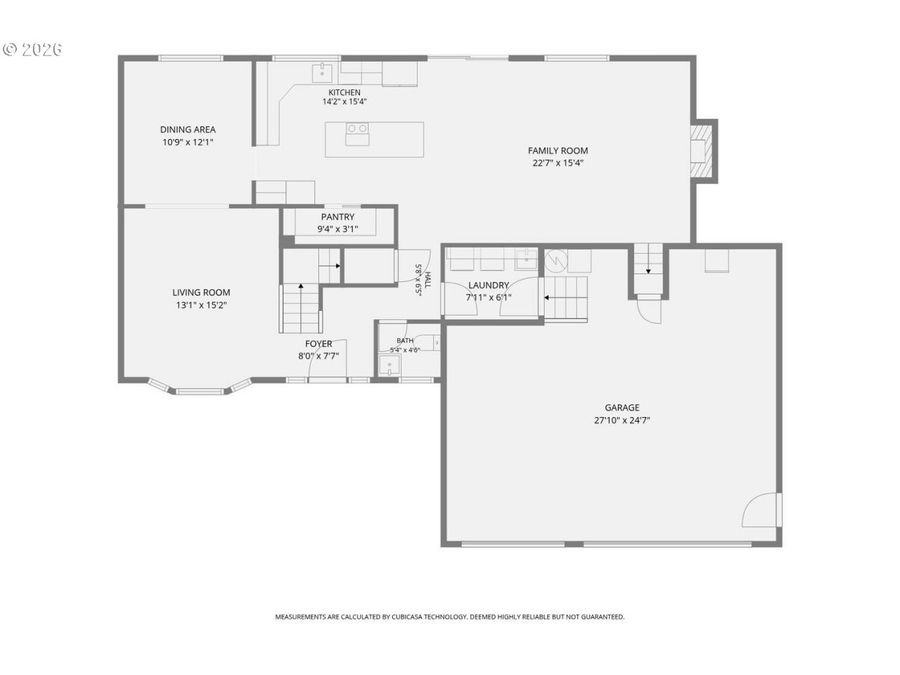
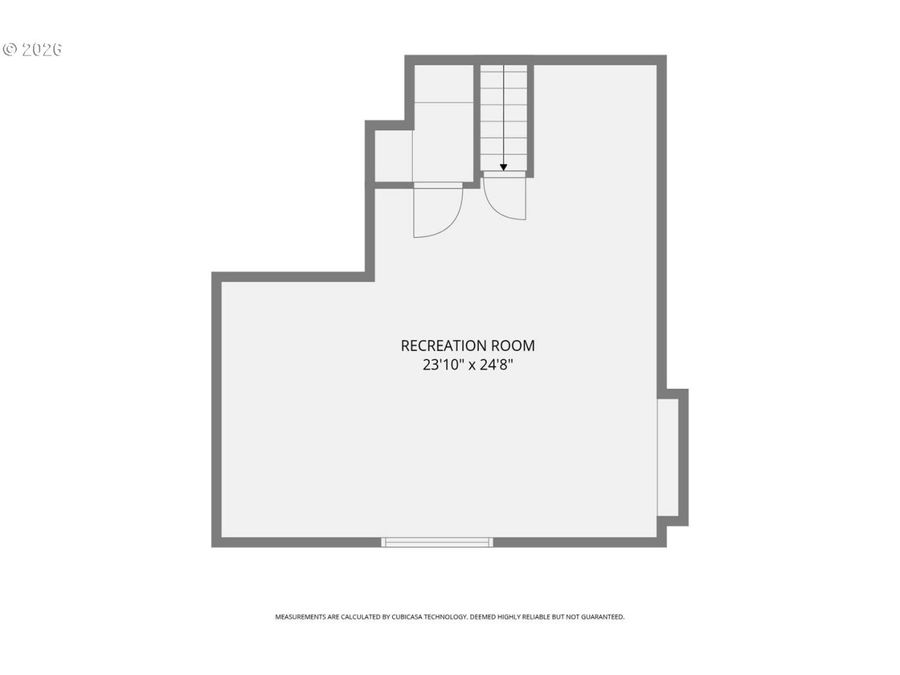
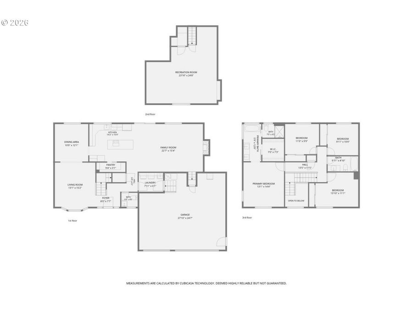
This corner lot residence is positioned in a non-HOA, desirable neighborhood, putting the best of Troutdale right at your doorstep, with incredible views of Mount Hood. Featuring a functional floor plan with light filled spaces, the interior includes engineered hardwood flooring and two separate main-level living areas: a living room centered around a gas fireplace with a marble surround, and a second living room complete with a built-in audio system. The kitchen is equipped with leathered granite countertops, a counter-depth refrigerator, and a walk-in pantry. The 24 x 23 foot upper-level bonus room offers a great opportunity for a recreation...read more
Features
- Central Air
- 1 Fireplace
- Forced Air
- 2.0 Stories
- $7,759 Taxes
- Public Water
- Built in 1995
Gallery
View SlideshowContact the Listing Agent
Disclaimer:
All information deemed reliable but not guaranteed. All properties are subject to prior sale, change or withdrawal. Neither listing broker(s) or information provider(s) shall be responsible for any typographical errors, misinformation, misprints and shall be held totally harmless. Listing(s) information is provided for consumers personal, non-commercial use and may not be used for any purpose other than to identify prospective properties consumers may be interested in purchasing. Information on this site was last updated 07/18/2026. The listing information on this page last changed on 07/18/2026. The data relating to real estate for sale on this website comes in part from the Internet Data Exchange program of Delta Media Group MLS (last updated Sat 07/18/2026 12:05:32 AM EST) or RMLS (last updated Sat 07/18/2026 12:02:30 AM EST) or COAR/MLSCO (last updated Sat 07/18/2026 12:01:28 AM EST). Real estate listings held by brokerage firms other than Bend Premier Real Estate may be marked with the Internet Data Exchange logo and detailed information about those properties will include the name of the listing broker(s) when required by the MLS. All rights reserved.
The content relating to real estate for sale on this web site comes in part from the IDX program of the RMLS of Portland, Oregon. Real estate listings held by other brokerage firms are marked with the RMLS logo, and detailed information about these properties includes the names of the listing brokers. Listing content is copyright © 2026 RMLS, Portland, Oregon. Some properties which appear for sale on this web site may subsequently have sold or may no longer be available.
Privacy Policy / DMCA Notice / ADA Accessibility


The content relating to real estate for sale on this web site comes in part from the IDX program of the RMLS of Portland, Oregon. Real estate listings held by other brokerage firms are marked with the RMLS logo, and detailed information about these properties includes the names of the listing brokers. Listing content is copyright © 2026 RMLS, Portland, Oregon. Some properties which appear for sale on this web site may subsequently have sold or may no longer be available.
Privacy Policy / DMCA Notice / ADA Accessibility

This site is hosted, designed and copyright
© 1994 - 2026 by
Delta Media Group, Inc. -- Patent Pending --